
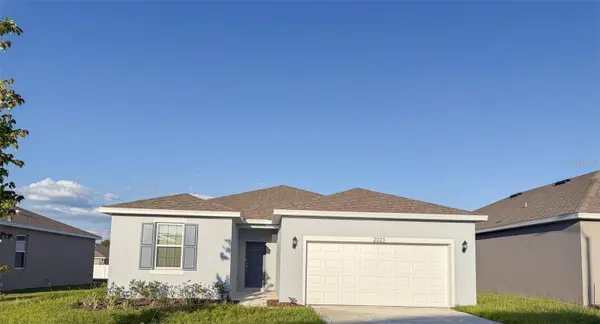
2023 FIRETHORN LOOP
Haines City, FL 33844
- 4 Beds
- 2 Baths Full Baths: 2
- 1,758 SqFt
- 5,662 Lot Size
- 2026 Year Built
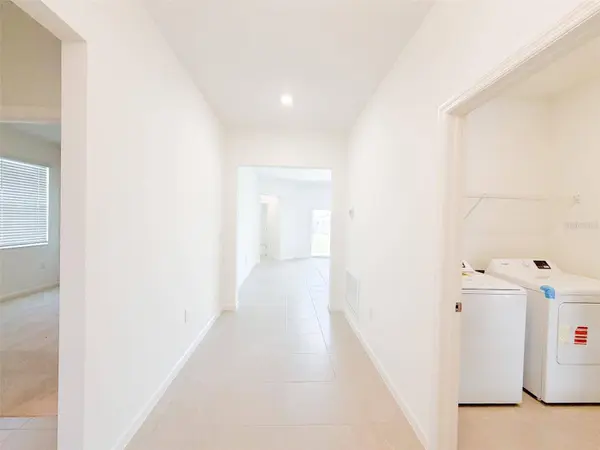
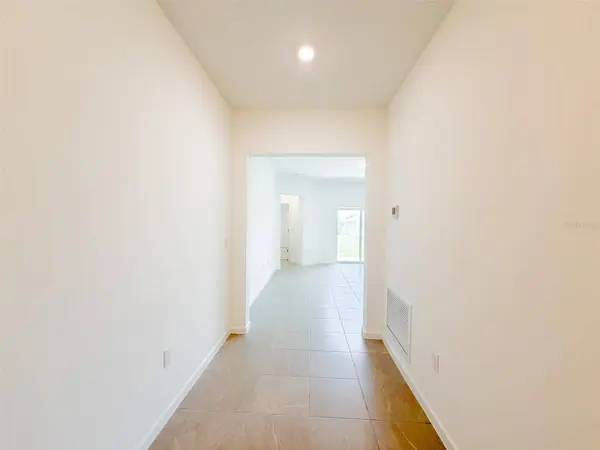
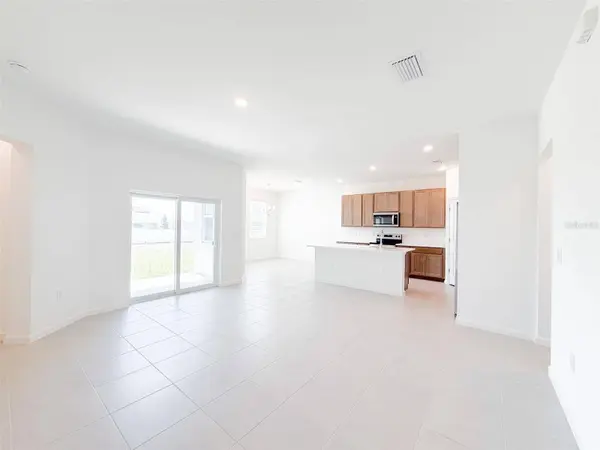
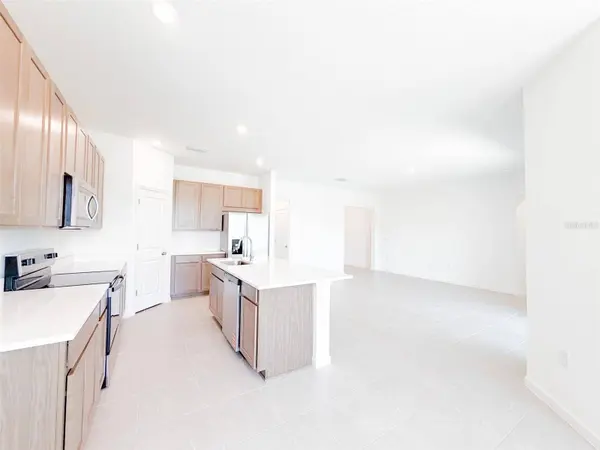
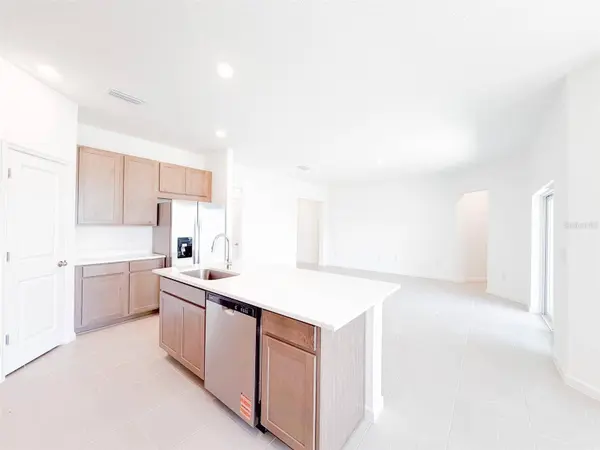
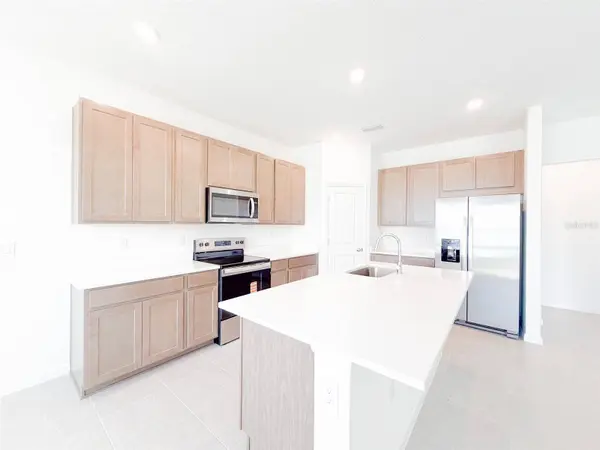
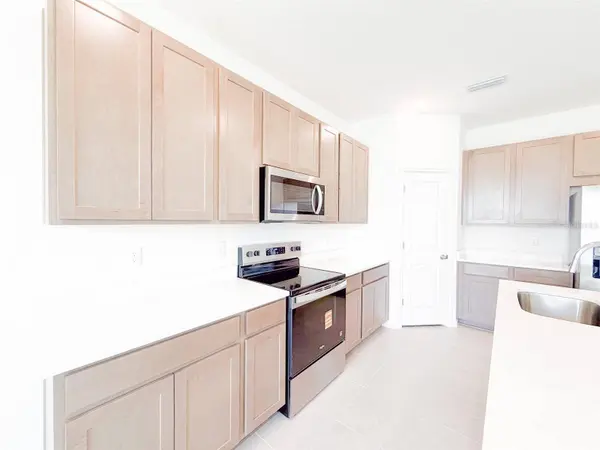
From the moment you walk in, you'll love the modern open-concept layout, where the living room, dining area, and kitchen flow seamlessly together, creating a warm and inviting atmosphere ideal for entertaining and making lasting memories. The kitchen is truly the heart of the home, featuring elegant quartz countertops and solid wood cabinetry that add a touch of style and sophistication. The bathrooms feature beautiful granite countertops, while ceramic tile flooring in the common areas and carpeted bedrooms provide the perfect balance of practicality and comfort.
The primary suite offers a peaceful retreat, complete with a spacious walk-in closet and a private bathroom featuring dual vanities. Additional highlights include a two-car garage, an indoor laundry area, and a charming covered rear lanai, perfect for family gatherings
Contact us now to schedule your private showings
GALLERY
PROPERTY DETAIL
Key Details
Property Type Single Family Home
Sub Type Single Family Residence
Listing Status Active
Purchase Type For Rent
Square Footage 1, 758 sqft
Subdivision Cypress Park Estates
MLS Listing ID O6454129
Bedrooms 4
Full Baths 2
Construction Status Completed
HOA Y/N No
Year Built 2026
Lot Size 5,662 Sqft
Acres 0.13
Lot Dimensions 50x110
Property Sub-Type Single Family Residence
Source Stellar MLS
Location
State FL
County Polk
Community Cypress Park Estates
Area 33844 - Haines City/Grenelefe
Building
Lot Description City Limits, Sidewalk, Paved
Entry Level One
Sewer Public Sewer
Water Public
Unit Floor 1
New Construction true
Construction Status Completed
Interior
Interior Features Open Floorplan, Solid Wood Cabinets, Split Bedroom, Stone Counters, Thermostat, Walk-In Closet(s)
Heating Electric
Cooling Central Air
Flooring Carpet, Tile
Furnishings Unfurnished
Fireplace false
Appliance Dishwasher, Disposal, Dryer, Electric Water Heater, Microwave, Range, Washer
Laundry Inside, Laundry Room
Exterior
Exterior Feature Sidewalk
Parking Features Driveway
Community Features Playground, Pool, Sidewalks
Utilities Available Cable Available, Electricity Available, Public, Water Available
Amenities Available Playground, Pool
View Y/N No
Water Access No
Porch Covered, Rear Porch
Attached Garage true
Exposure West
Garage true
Private Pool No
Schools
Elementary Schools Eastside Elem
Middle Schools Boone Middle
High Schools Haines City Senior High
Others
Pets Allowed Yes
Senior Community No
Membership Fee Required Required
Virtual Tour https://www.propertypanorama.com/instaview/stellar/O6454129
SIMILAR HOMES FOR SALE
Check for similar Single Family Homes at price around $2,050 in Haines City,FL

Pending
$2,000
3358 ARUBA WAY, Haines City, FL 33844
Listed by Dyanna Alley-Wilson IAD FLORIDA LLC3 Beds 2 Baths 1,669 SqFt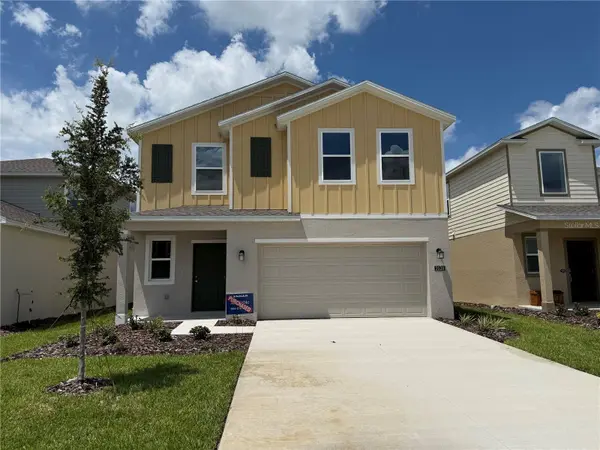
Active
$2,500
2528 ABSOLUTE AVE, Haines City, FL 33844
Listed by Yanet Sanchez Tapia CASA SANCHEZ REALTY LLC5 Beds 3 Baths 2,112 SqFt
Active
$1,995
384 GUADLUPE ST, Haines City, FL 33844
Listed by Mary Clevenger WEICHERT REALTORS HALLMARK PRO4 Beds 3 Baths 1,978 SqFt
CONTACT