

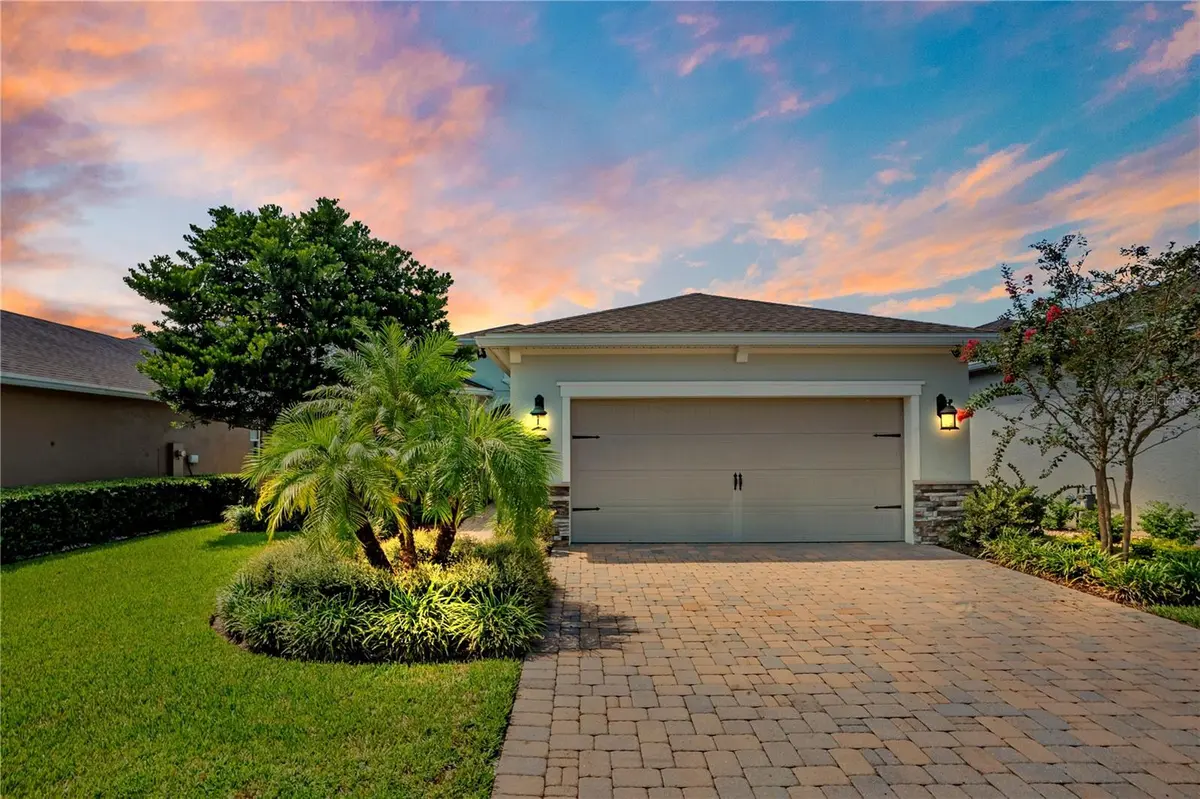
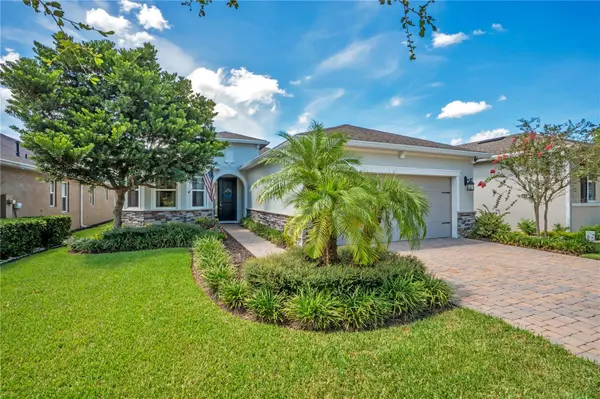

560 ADENMORE TER, Deland, FL 32724
See all 70 photos
560 ADENMORE TER, Deland, FL 32724,Video Tour
560 ADENMORE TER, Deland, FL 32724
REQUEST A TOUR If you would like to see this home without being there in person, select the "Virtual Tour" option and your agent will contact you to discuss available opportunities.
In-PersonVirtual Tour
Brigida Lopez - Orlando Realtor

Brigida Lopez - Orlando Realtor

+1(321) 300-6818
$ 439,999
Est. payment /mo
Coming Soon

560 ADENMORE TER Deland, FL 32724

2 Beds

2 Baths

1,849 SqFt


UPDATED:

Key Details

Property Type Single Family Home

Sub Type Single Family Residence

Listing Status Coming Soon

Purchase Type For Sale

Square Footage 1,849 sqft

Price per Sqft $237

Subdivision Victoria Hills Ph 3

MLS Listing ID V4951267

Bedrooms 2

Full Baths 2

HOA Fees $215/mo

HOA Y/N Yes

Annual Recurring Fee 2580.0

Year Built 2018

Annual Tax Amount $4,500

Lot Size 6,534 Sqft

Acres 0.15

Property Sub-Type Single Family Residence

Source Stellar MLS

Property Description

ABSOLUTELY BEAUTIFUL and move-in ready, this 2-bedroom, 2-bath home is tucked into the highly desirable Victoria Hills community & offers a FLEXIBLE bonus room, a serene POND VIEW, and an extended screened paver patio that makes everyday living feel like a getaway. Inside, wood-look tile flooring flows throughout the main living areas. The eat-in kitchen shines with granite countertops, white cabinetry, stainless steel appliances, a gas stove, pull-out drawers, and a bay-window breakfast nook perfect for morning coffee overlooking the yard. A separate formal dining room offers space for entertaining, while the family room's triple sliding doors flood the space with natural light. The primary suite is a true retreat, featuring bay windows, a trey ceiling, and a spa-like ensuite bath with dual vanities, a large walk-in shower with glass door, and an oversized walk-in closet. The flex room is ready for whatever you need most home office, TV room, or potential third bedroom, while a full guest bath comfortably serves the secondary bedroom. Additional conveniences include a laundry room with cabinetry and storage, plus a garage with a built-in workbench. The washer and dryer stay, dryer vents were just cleaned, and a new dishwasher and refrigerator were added in 2026. Step outside to the extended, screened paver lanai, the ideal spot to unwind and take in the calming pond view. Victoria Park is a golf cart–friendly, master-planned community centered around an 18-hole golf course, with two community pools, two fitness centers, and a clubhouse with an onsite restaurant. Residents also enjoy an onsite medical center with doctors' offices, an imaging facility, and a lab, plus a wine bar, hair salon, and other local businesses right in the community. Just minutes to Downtown DeLand's dining, shopping, and Stetson University, about 25 minutes to Daytona Beach, and roughly 30 minutes to Orlando, this Victoria Hills home offers the perfect balance of small-town charm and easy access to everything Central Florida has to offer. Don't miss this rare opportunity, schedule your showing today! This home may be under audio or visual surveillance.

Location

State FL

County Volusia

Community Victoria Hills Ph 3

Area 32724 - Deland

Zoning RES

Rooms

Other Rooms Attic, Den/Library/Office

Interior

Interior Features Ceiling Fans(s), Eat-in Kitchen, High Ceilings, Open Floorplan, Primary Bedroom Main Floor, Solid Surface Counters, Thermostat, Tray Ceiling(s), Walk-In Closet(s)

Heating Central, Electric, Exhaust Fan, Natural Gas, Heat Pump

Cooling Central Air

Flooring Carpet, Tile

Furnishings Unfurnished

Fireplace false

Appliance Dishwasher, Disposal, Dryer, Electric Water Heater, Gas Water Heater, Ice Maker, Microwave, Range, Refrigerator

Laundry Gas Dryer Hookup, Inside, Laundry Closet, Laundry Room, Washer Hookup

Exterior

Exterior Feature Awning(s), Lighting, Rain Gutters, Sidewalk, Sprinkler Metered

Parking Features Garage Door Opener, Workshop in Garage

Garage Spaces 2.0

Community Features Community Mailbox, Park, Playground, Pool, Restaurant, Sidewalks, Street Lights

Utilities Available Electricity Available, Electricity Connected, Fiber Optics, Natural Gas Available, Natural Gas Connected, Sewer Connected, Sprinkler Recycled, Underground Utilities, Water Connected

Amenities Available Cable TV, Golf Course, Pool

View Y/N Yes

Water Access No

Roof Type Shingle

Porch Porch, Screened

Attached Garage true

Exposure East

Garage true

Private Pool No

Building

Entry Level One

Foundation Slab

Lot Size Range 0 to less than 1/4

Sewer Public Sewer

Water Public

Architectural Style Florida

Structure Type Block

New Construction false

Others

Pets Allowed Yes

Senior Community No

Ownership Fee Simple

Monthly Total Fees $215

Acceptable Financing Cash, Conventional, FHA, VA Loan

Membership Fee Required Required

Listing Terms Cash, Conventional, FHA, VA Loan

Num of Pet 3

Special Listing Condition None

Virtual Tour https://www.zillow.com/view-imx/8f51b05b-4dab-4e31-96f1-67f0941f84e8?initialViewType=pano


Stellar MLS
Listed by Gernelle Bokuniewicz LIVELY REAL ESTATE

Nearby Locations

Brigida Lopez - Orlando Realtor

Broker Associate License ID: 3520474

+1(321) 300-6818 | bilopez@ourflorida.homes

GET MORE INFORMATION

Name
Phone*
Message

Go tour this home

560 ADENMORE TER