

$210,000
$200,000
5.0%For more information regarding the value of a property, please contact us for a free consultation.
539 KENSINGTON LAKE CIR Brandon, FL 33511
2 Beds
3 Baths
1,159 SqFt
Key Details
Sold Price $210,000
Property Type Townhouse
Sub Type Townhouse
Listing Status Sold
Purchase Type For Sale
Square Footage 1,159 sqft
Price per Sqft $181
Subdivision The Twnhms At Kensington Ph
MLS Listing ID TB8496093
Sold Date 09/14/26
Bedrooms 2
Full Baths 2
Half Baths 1
HOA Fees $347/mo
HOA Y/N Yes
Annual Recurring Fee 4164.0
Year Built 1998
Annual Tax Amount $3,220
Lot Size 2,613 Sqft
Acres 0.06
Property Sub-Type Townhouse
Source Stellar MLS
Property Description
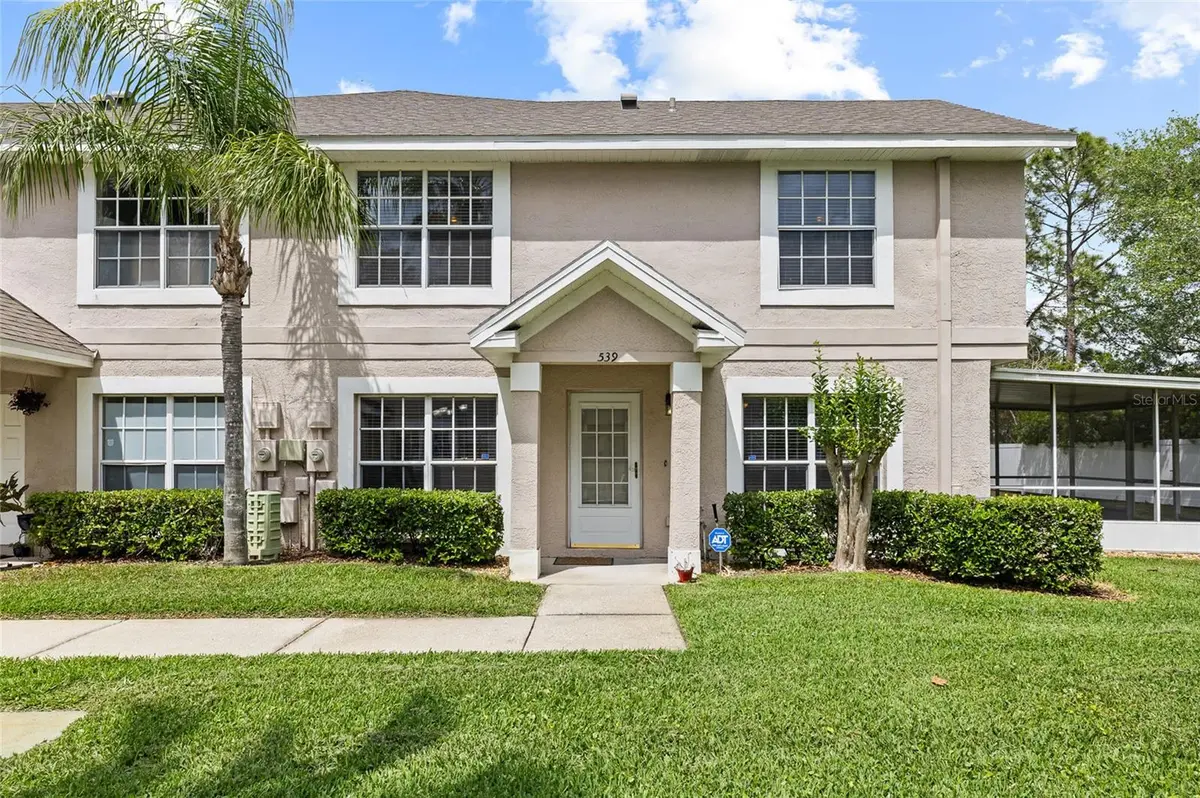
Stunning end-unit townhouse offering 2 bedrooms and 2.5 baths, perfectly blending comfort, style, and convenience. Flooded with natural light thanks to additional windows only found in end units, this home feels bright, open, and inviting from the moment you walk in. The beautifully updated kitchen features appliances that are only about a year old, giving you a fresh, modern feel with added peace of mind. The spacious living and dining areas flow effortlessly to an oversized covered and screened rear lanai, complete with artificial turf—your own private, low-maintenance retreat perfect for relaxing or entertaining. With no rear neighbors, you'll enjoy an added level of privacy that's hard to find. Upstairs, both bedrooms are generously sized, including a comfortable primary suite with its own private bath, creating the perfect space to unwind. The flooring upstairs has been recently replaced throughout, offering a clean, cohesive, and updated look. Ideally located just minutes from a major shopping mall and offering quick access to highways, state roads, and expressways, this home puts everything you need right at your fingertips. Move-in ready and packed with desirable features, this one truly stands out—don't miss your opportunity to make it yours.
Location
State FL
County Hillsborough
Community The Twnhms At Kensington Ph
Area 33511 - Brandon
Zoning PD
Interior
Interior Features Split Bedroom
Heating Central
Cooling Central Air
Flooring Luxury Vinyl
Furnishings Unfurnished
Fireplace false
Appliance Dishwasher, Dryer, Microwave, Range, Refrigerator, Washer
Laundry Inside, Laundry Closet, Upper Level
Exterior
Exterior Feature Sidewalk
Parking Features Assigned, Guest
Community Features Gated Community - No Guard, Pool
Utilities Available Public
Amenities Available Cable TV
View Y/N No
Water Access No
View Garden
Roof Type Built-Up
Porch Covered, Rear Porch, Screened
Exposure South
Garage false
Private Pool No
Building
Story 2
Entry Level Two
Foundation Slab
Lot Size Range 0 to less than 1/4
Sewer Public Sewer
Water Public
Structure Type Stucco,Frame
New Construction false
Schools
Elementary Schools Lamb Elementary
Middle Schools Giunta Middle-Hb
High Schools Spoto High-Hb
Others
Pets Allowed Yes
HOA Fee Include Pool,Maintenance Grounds,Sewer,Trash,Water
Senior Community No
Ownership Fee Simple
Monthly Total Fees $347
Acceptable Financing Cash, Conventional, FHA, VA Loan
Membership Fee Required Required
Listing Terms Cash, Conventional, FHA, VA Loan
Num of Pet 2
Special Listing Condition None
Read Less
Want to know what your home might be worth? Contact us for a FREE valuation!

Our team is ready to help you sell your home for the highest possible price ASAP

© 2026 My Florida Regional MLS DBA Stellar MLS. All Rights Reserved.
Bought with Precious Anderson LPT REALTY, LLC
Nearby Locations

Broker Associate License ID: 3520474
+1(321) 300-6818 | bilopez@ourflorida.homes